Udon Shop
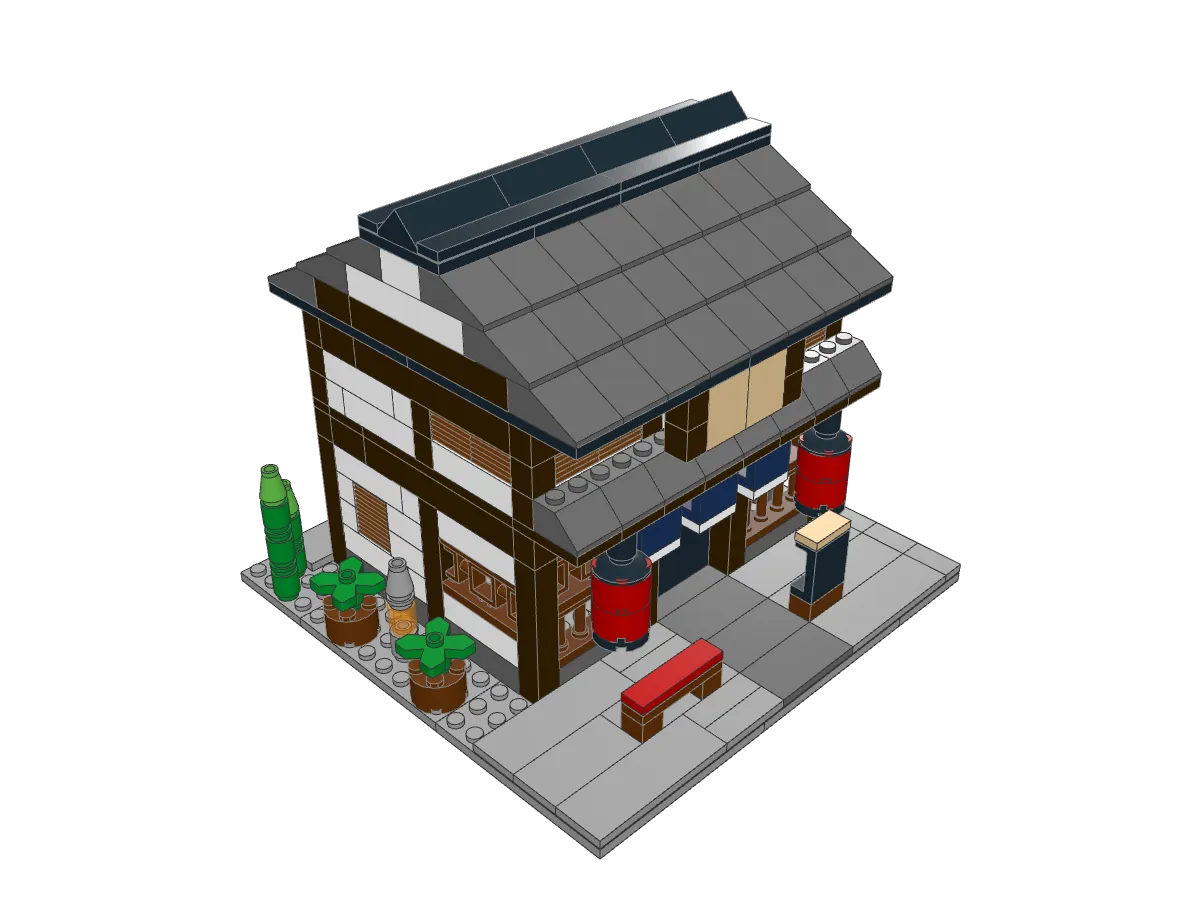
A traditional Kyoto machiya-style udon shop with a dark tiled roof and deep eaves, a pent roof over a timber koshi lattice front, an indigo noren curtain, red paper lanterns and a red-felt bench.
294 parts 20 steps Advanced
Loading 3D model Check your connection and try again.
Drag to rotate. Pinch or scroll to zoom.
Build steps
Step 1 of 20
-
Step 1 · 9 pieces
-
 Plate 4 x 4 1×
 -
 Plate 4 x 8 4×
 -
 Plate 8 x 8 4×
-
-
Step 2 · 22 pieces
-
 Tile 1 x 4 with Groove 2×
 -
 Tile 1 x 2 with Groove 6×
 -
 Tile 1 x 8 1×
 -
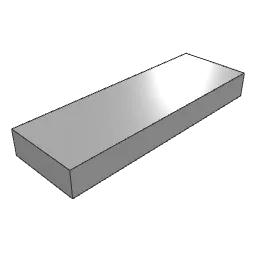 Tile 1 x 3 4×
 -
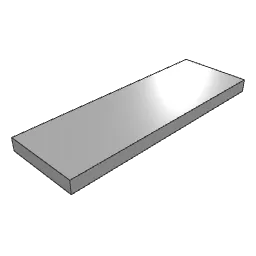 Tile 2 x 6 7×
 -
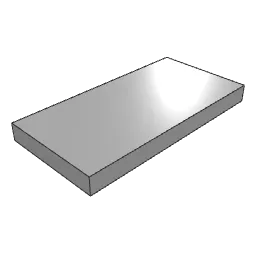 Tile 2 x 4 2×
-
-
Step 3 · 26 pieces
-
 Panel 1 x 4 x 3 with Hollow Studs 1×
 -
 Tile 1 x 4 with Groove 1×
 -
 Brick 1 x 1 2×
 -
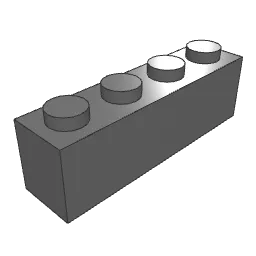 Brick 1 x 4 9×
 -
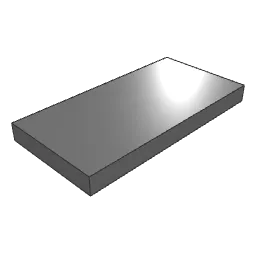 Tile 2 x 4 3×
 -
 Brick 1 x 1 x 5 with Solid Stud 10×
-
-
Step 4 · 4 pieces
Tip Each bay is a reddish-brown spindled fence with a square-lattice fence stacked on top. Fit both bays between the dark-brown posts from step 3 now, while the front is still open and easy to reach.
-
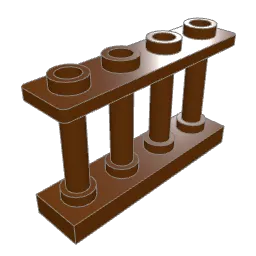 Fence Spindled 1 x 4 x 2 with 4 Studs 2×
 -
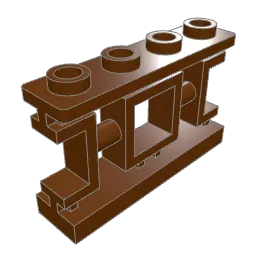 Fence Ornamented 1 x 4 x 2 with Square Lattice 2×
-
-
Step 5 · 15 pieces
-
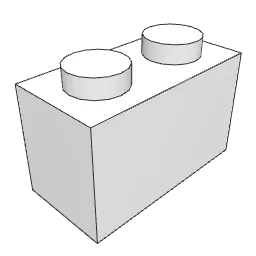 Brick 1 x 2 1×
 -
 Brick 1 x 1 4×
 -
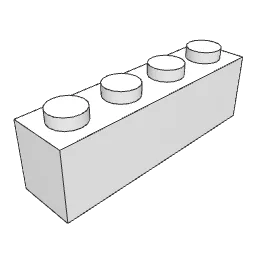 Brick 1 x 4 4×
 -
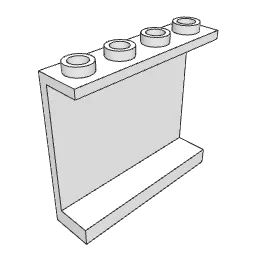 Panel 1 x 4 x 3 with Hollow Studs 4×
 -
 Brick 1 x 2 with Grille 1×
 - Fence Ornamented 1 x 4 x 2 with Square Lattice 1×
-
-
Step 6 · 14 pieces
- Brick 1 x 2 1×
- Brick 1 x 1 4×
- Brick 1 x 4 8×
- Brick 1 x 2 with Grille 1×
-
-
Step 7 · 8 pieces
-
 Brick 1 x 2 2×
 -
 Brick 1 x 8 6×
-
-
Step 8 · 14 pieces
-
 Plate 2 x 3 8×
 -
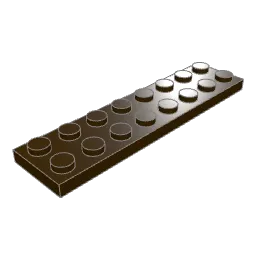 Plate 2 x 8 2×
 -
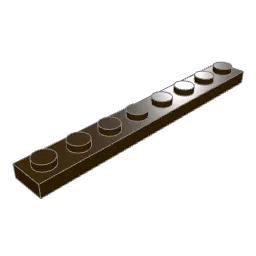 Plate 1 x 8 2×
 -
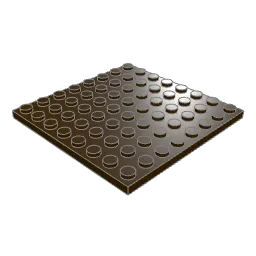 Plate 8 x 8 2×
-
-
Step 9 · 16 pieces
Tip Turn each Dark Blue panel so its flat face points to the street, and keep a one-stud gap between panels: that gap is the split in the noren. The white 1 x 2 plate below each panel is its hem.
-
 Brick 1 x 1 Round with Hollow Stud 2×
 -
 Plate 2 x 2 Round with Axlehole 2×
 -
 Dish 2 x 2 Inverted 2×
 -
 Brick 2 x 2 Round without Reinforcement 4×
 -
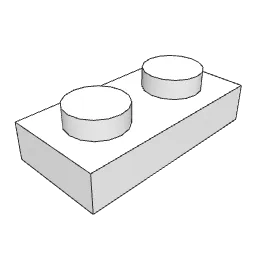 Plate 1 x 2 3×
 -
 Panel 1 x 2 x 2 Reinforced 3×
-
-
Step 10 · 8 pieces
Tip The eight dark gray 45-degree slopes sit on the ledge from step 8 with their high side against the wall. Check the noren and lanterns still hang freely underneath before moving on.
-
 Slope Brick 45 2 x 2 8×
-
-
Step 11 · 47 pieces
- Brick 1 x 1 4×
- Brick 1 x 4 17×
- Brick 1 x 2 with Grille 6×
-
 Brick 1 x 1 20×
-
-
Step 12 · 8 pieces
- Brick 1 x 2 2×
- Brick 1 x 8 6×
-
-
Step 13 · 4 pieces
Tip The four black 8 x 8 plates should overhang two studs at the front and back but stay flush with both side walls. If a side overhangs, the gable bands in steps 15 to 17 will not line up.
-
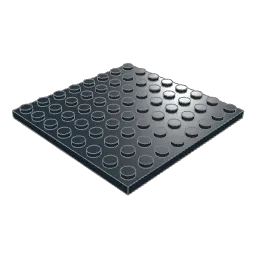 Plate 8 x 8 4×
-
-
Step 14 · 6 pieces
Tip The kanban hangs from the underside of the eave plates, which is why it comes after step 13. Both tan panels face the street flat side out, held by stacked dark-brown 1 x 1 bricks at each end.
-
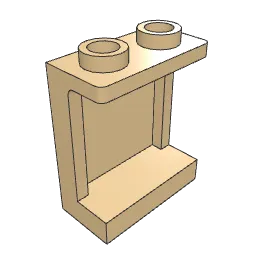 Panel 1 x 2 x 2 Reinforced 2×
 - Brick 1 x 1 4×
-
-
Step 15 · 20 pieces
-
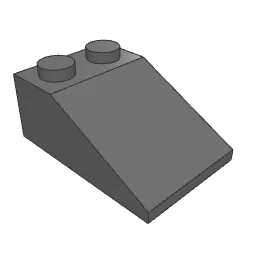 Slope Brick 33 3 x 2 16×
 - Brick 1 x 2 2×
- Brick 1 x 8 2×
-
-
Step 16 · 18 pieces
-
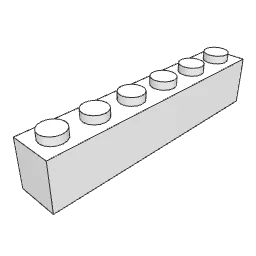 Brick 1 x 6 2×
 - Slope Brick 33 3 x 2 16×
-
-
Step 17 · 18 pieces
- Brick 1 x 2 2×
- Slope Brick 33 3 x 2 16×
-
-
Step 18 · 4 pieces
-
 Plate 4 x 4 4×
-
-
Step 19 · 8 pieces
-
 Slope Brick 45 2 x 4 Double 4×
 -
 Tile 1 x 8 4×
-
-
Step 20 · 25 pieces
-
 Panel 1 x 2 x 2 Reinforced 1×
 -
 Brick 1 x 1 Round with Hollow Stud 5×
 -
 Plant Flower 2 x 2 Leaves 2×
 -
 Plate 1 x 1 Round 3×
 -
 Tile 1 x 4 with Groove 1×
 -
 Cone 1 x 1 2×
 -
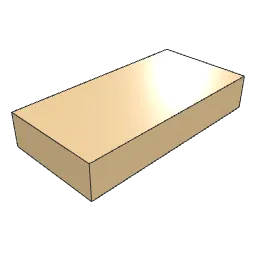 Tile 1 x 2 with Groove 1×
 -
 Brick 1 x 1 Round with Hollow Stud 1×
 -
 Brick 1 x 2 1×
 -
 Brick 1 x 1 2×
 -
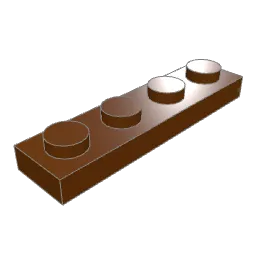 Plate 1 x 4 1×
 -
 Brick 2 x 2 Round without Reinforcement 2×
 -
 Brick 1 x 1 Round with Hollow Stud 1×
 -
 Cone 1 x 1 1×
 -
 Plate 1 x 1 Round 1×
-
About this build
Three dark-blue panels hang under the front ledge, each split from its neighbor by a one-stud gap and finished with a white hem. That is the noren, the fabric curtain a Japanese shop hangs over its entrance, and here it marks the doorway of a Kyoto machiya, the traditional wooden townhouse of the city's older streets.
Machiya fronts are known for koshi, fine wooden lattices that let light in while screening the rooms from the street. In this model the lattice is reddish-brown fence pieces set between dark-brown posts (step 4). The low upper floor repeats the idea with grille bricks in place of mushiko windows, the slatted plaster openings typical of a machiya's second story.
The building is 16 x 12 studs on a 20 x 20 stud base, with 294 parts over 20 steps. Two moments decide how square the roof ends up. Step 10 lays the hisashi, a short pent roof of eight 45-degree slopes over the ground floor. Step 13 sets four black 8 x 8 eave plates that reach two studs past the front and back walls. The kanban signboard in step 14 hangs from those plates, and the three courses of 33-degree slopes in steps 15 to 17 sit on them, so a skewed plate shows all the way up to the ridge cap in step 19.
Street details close the build: a bench with a red seat, a menu board, a stone lantern in the gravel strip, plants and a clump of bamboo. Most builders will need somewhere around 60 to 90 minutes. For a quieter evening look, try white lantern bodies in place of the red ones.
Parts list
How to read these instructions| Part | Name / ID | Color | Qty |
|---|---|---|---|
| Plate 4 x 43031 | Black | 4 |
| Slope Brick 45 2 x 4 Double3041 | Black | 4 |
| Brick 1 x 1 Round with Hollow Stud3062b | Black | 2 |
| Plate 2 x 2 Round with Axlehole4032a | Black | 2 |
| Plate 8 x 841539 | Black | 4 |
| Tile 1 x 84162 | Black | 4 |
| Panel 1 x 4 x 3 with Hollow Studs4215b | Black | 1 |
| Dish 2 x 2 Inverted4740 | Black | 2 |
| Panel 1 x 2 x 2 Reinforced87552 | Black | 1 |
| Brick 1 x 1 Round with Hollow Stud3062b | Green | 5 |
| Plant Flower 2 x 2 Leaves4727 | Green | 2 |
| Plate 1 x 1 Round6141 | Green | 3 |
| Tile 1 x 4 with Groove2431 | Red | 1 |
| Brick 2 x 2 Round without Reinforcement3941 | Red | 4 |
| Cone 1 x 14589 | Bright Green | 2 |
| Brick 1 x 23004 | White | 4 |
| Brick 1 x 13005 | White | 12 |
| Brick 1 x 63009 | White | 2 |
| Brick 1 x 43010 | White | 29 |
| Plate 1 x 23023b | White | 3 |
| Panel 1 x 4 x 3 with Hollow Studs4215b | White | 4 |
| Tile 1 x 2 with Groove3069b | Tan | 1 |
| Panel 1 x 2 x 2 Reinforced87552 | Tan | 2 |
| Brick 1 x 1 Round with Hollow Stud3062b | Trans Orange | 1 |
| Fence Spindled 1 x 4 x 2 with 4 Studs15332 | Reddish Brown | 2 |
| Brick 1 x 2 with Grille2877 | Reddish Brown | 8 |
| Brick 1 x 23004 | Reddish Brown | 1 |
| Brick 1 x 13005 | Reddish Brown | 2 |
| Fence Ornamented 1 x 4 x 2 with Square Lattice32932 | Reddish Brown | 3 |
| Plate 1 x 43710 | Reddish Brown | 1 |
| Brick 2 x 2 Round without Reinforcement3941 | Reddish Brown | 2 |
| Tile 1 x 4 with Groove2431 | Light Bluish Grey | 2 |
| Plate 4 x 43031 | Light Bluish Grey | 1 |
| Plate 4 x 83035 | Light Bluish Grey | 4 |
| Brick 1 x 1 Round with Hollow Stud3062b | Light Bluish Grey | 1 |
| Tile 1 x 2 with Groove3069b | Light Bluish Grey | 6 |
| Plate 8 x 841539 | Light Bluish Grey | 4 |
| Tile 1 x 84162 | Light Bluish Grey | 1 |
| Cone 1 x 14589 | Light Bluish Grey | 1 |
| Plate 1 x 1 Round6141 | Light Bluish Grey | 1 |
| Tile 1 x 363864 | Light Bluish Grey | 4 |
| Tile 2 x 669729 | Light Bluish Grey | 7 |
| Tile 2 x 487079 | Light Bluish Grey | 2 |
| Tile 1 x 4 with Groove2431 | Dark Bluish Grey | 1 |
| Brick 1 x 13005 | Dark Bluish Grey | 2 |
| Brick 1 x 43010 | Dark Bluish Grey | 9 |
| Slope Brick 45 2 x 23039 | Dark Bluish Grey | 8 |
| Slope Brick 33 3 x 23298 | Dark Bluish Grey | 48 |
| Tile 2 x 487079 | Dark Bluish Grey | 3 |
| Panel 1 x 2 x 2 Reinforced87552 | Dark Blue | 3 |
| Brick 1 x 1 x 5 with Solid Stud2453b | Dark Brown | 10 |
| Brick 1 x 23004 | Dark Brown | 6 |
| Brick 1 x 13005 | Dark Brown | 24 |
| Brick 1 x 83008 | Dark Brown | 14 |
| Plate 2 x 33021 | Dark Brown | 8 |
| Plate 2 x 83034 | Dark Brown | 2 |
| Plate 1 x 83460 | Dark Brown | 2 |
| Plate 8 x 841539 | Dark Brown | 2 |
| Total pieces | 294 | ||